Search

Leave a Message

Thank you for your message. I will be in touch with you shortly.

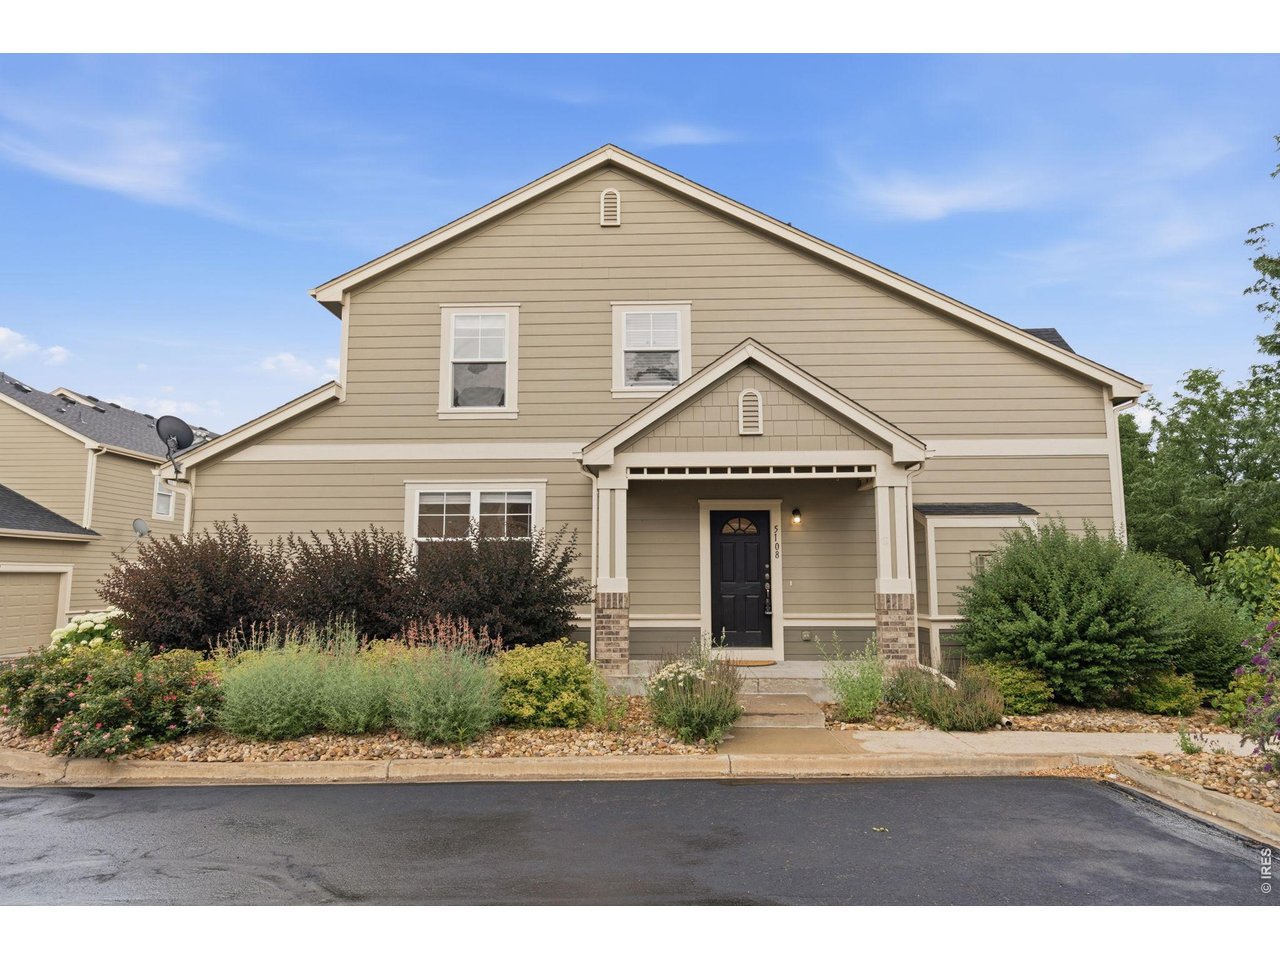
5108 Country Squire Way
VIEW PHOTOS
Courtesy of , Jane Spencer Listing Contact: 9703001985 
$485,000

5108 Country Squire Way

3 Beds 3 Baths 1,639 Sq.Ft. 3,049.2 Sq.Ft.

Description

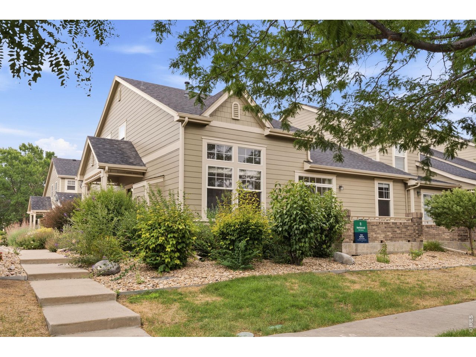
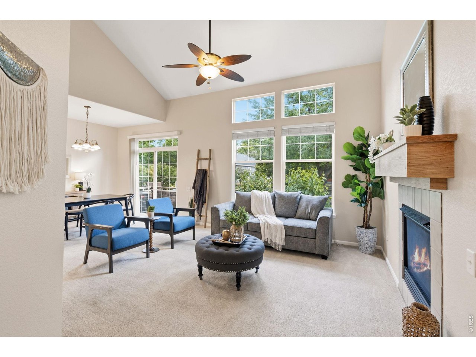
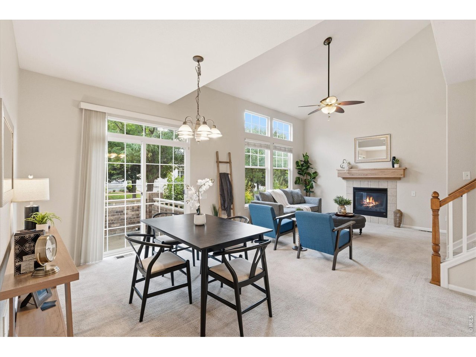
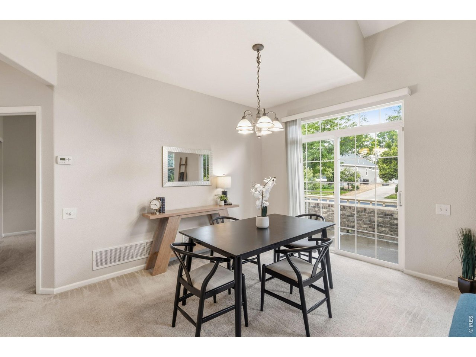
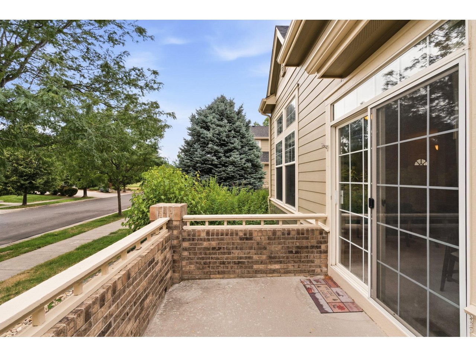
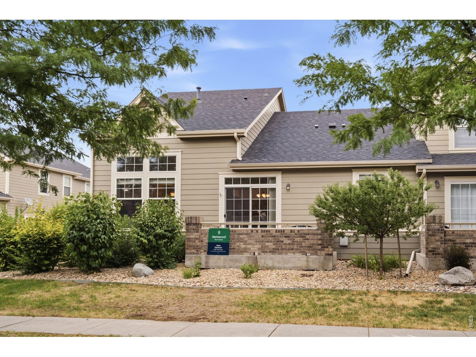
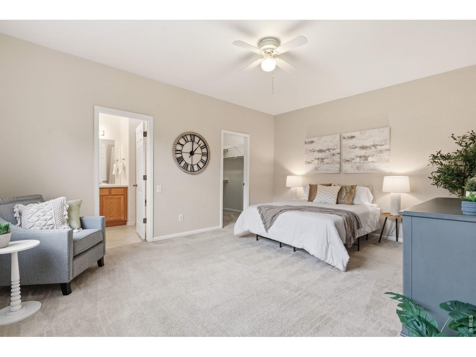
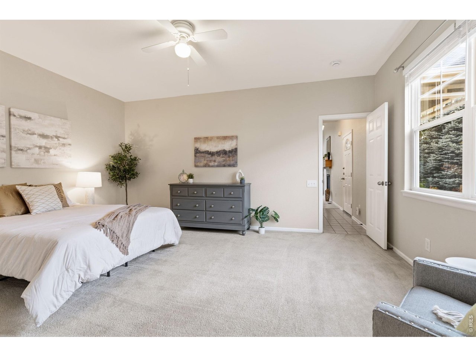
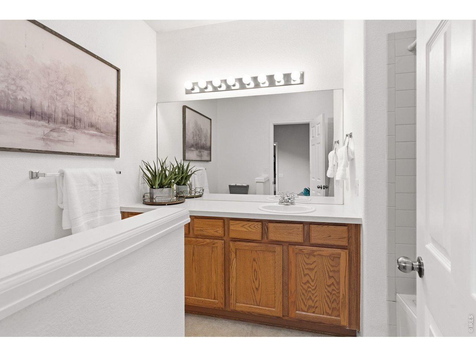
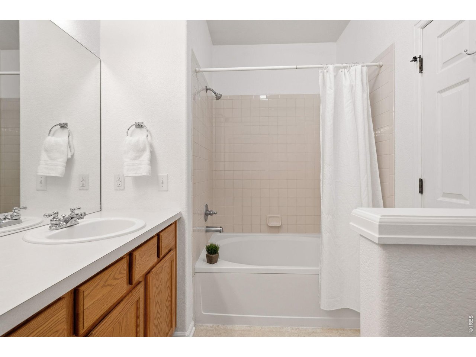
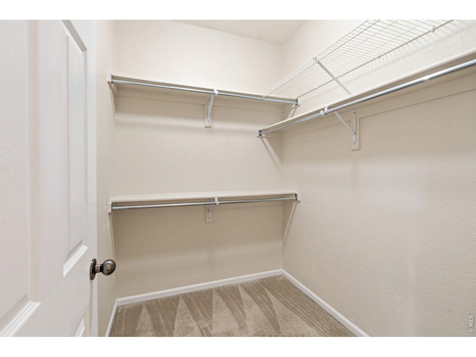
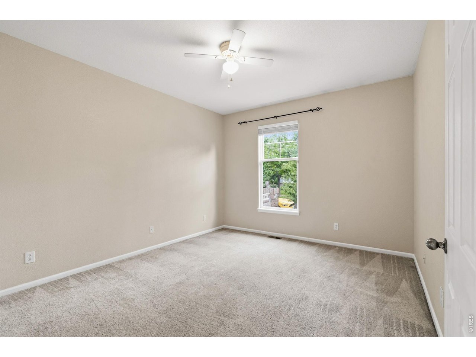
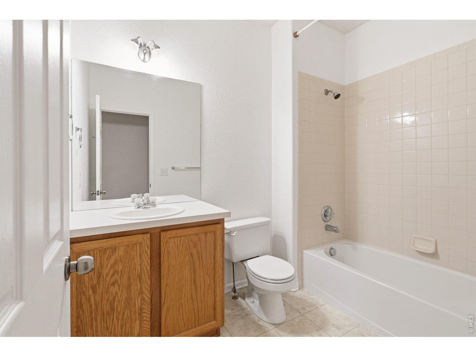
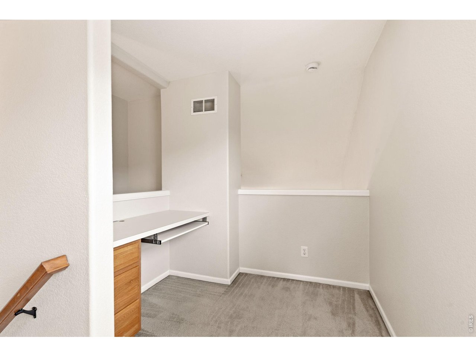
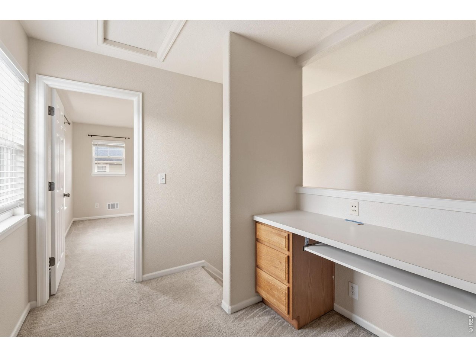
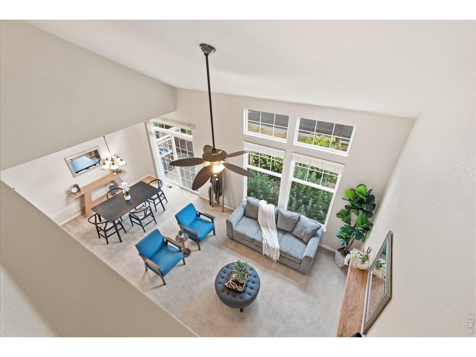
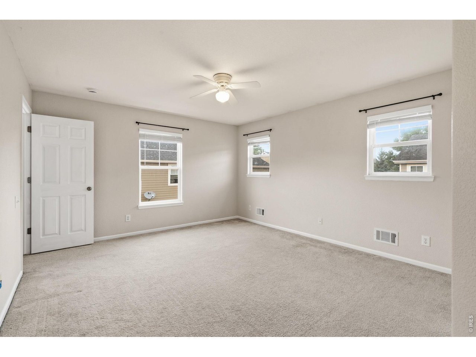
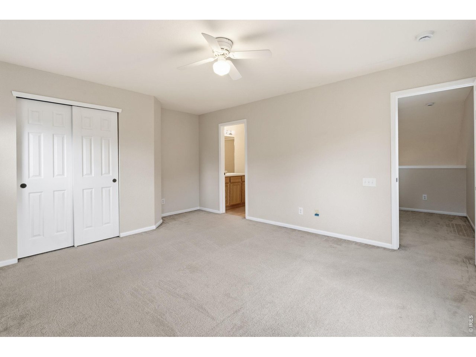
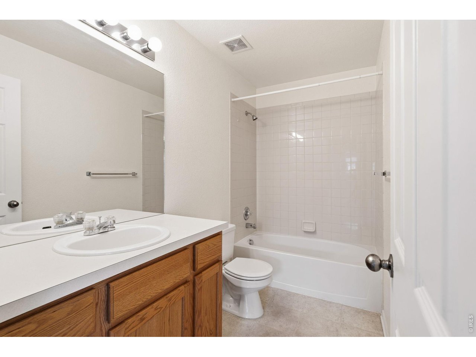
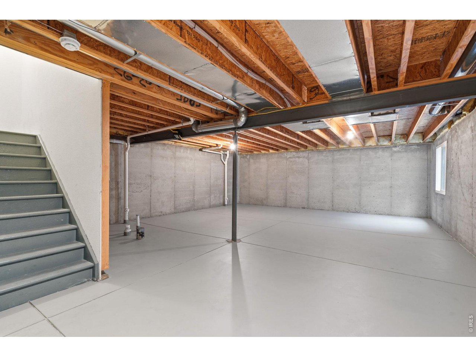
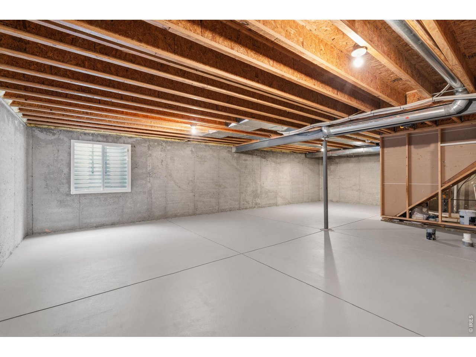
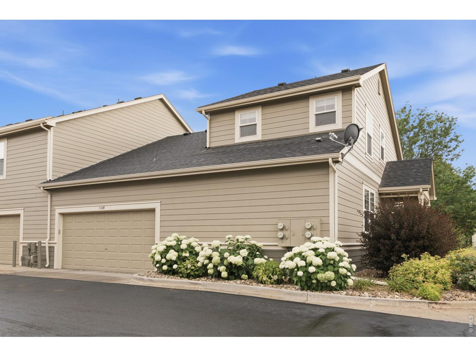
Tucked away on a peaceful street in beautiful Harvest Park, this 3 bed/3 bath corner unit townhome won't disappoint. Fresh interior paint provides a blank canvas that's ready for your personal style. Vaulted ceilings and tall windows create a living space that is filled with light. The main floor primary suite provides an easily accessible sanctuary, while the 2nd primary suite located upstairs, complete with pocket office, offers flexibility to fit your lifestyle. The unfinished basement is perfect for storage, hobbies or to add value through future finish. Lifestyle is key in Harvest Park. You'll love the parks, pool, clubhouse, fitness center & trails. SE Ft Collins is a great place to live with easy access to shopping, top rated schools, parks & entertainment.

Share Property

Location

5108 Country Squire Way, Fort Collins, CO 80528

Status

Sold

Date Sold

August 5, 2026
Sarah Jensen

Sarah Jensen

TITLE

Broker Associate/Partner

PHONE

970.231.2975

Property Amenities

Interior
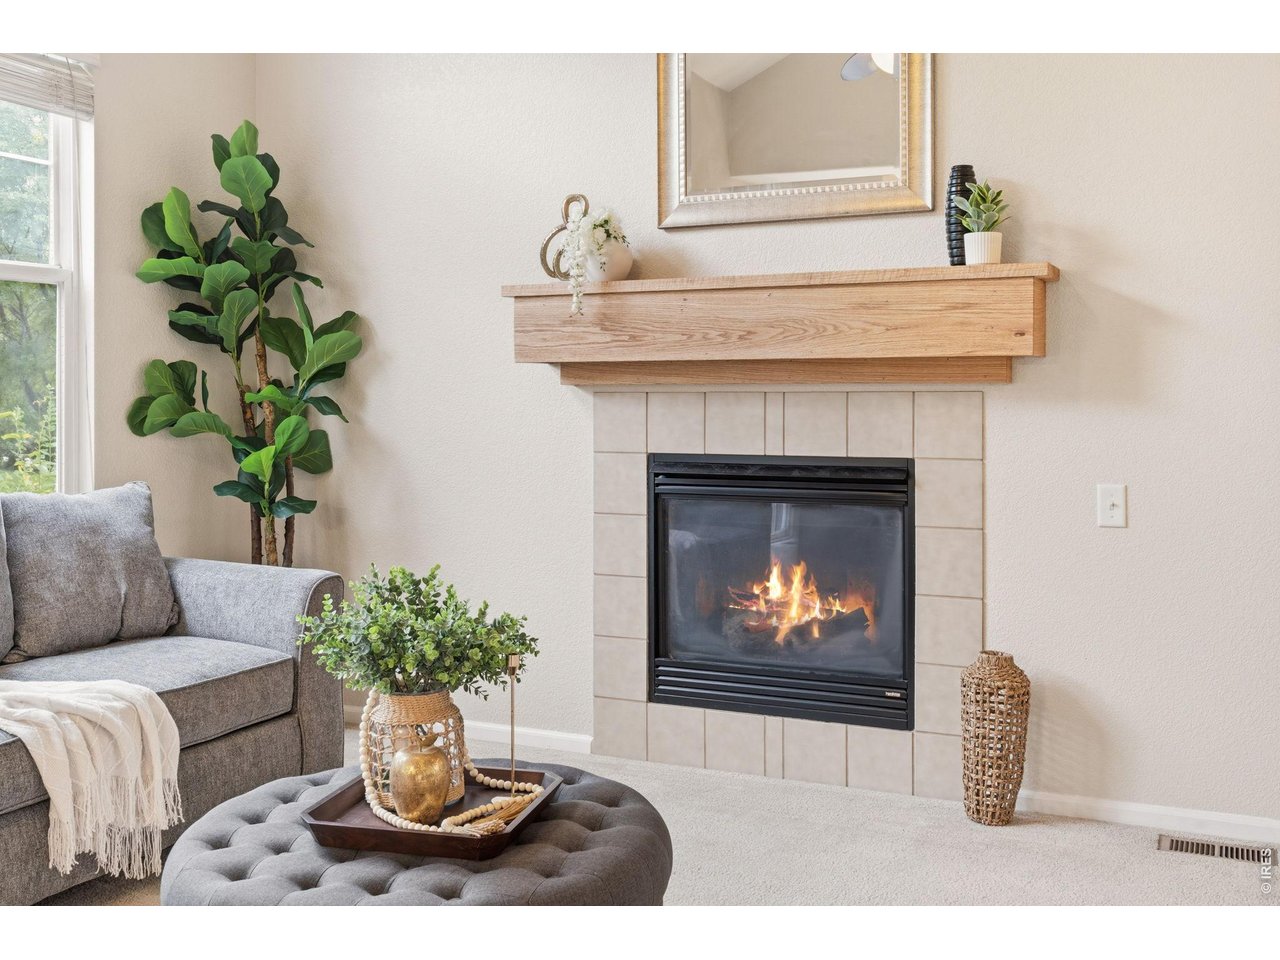
Fireplace Gas
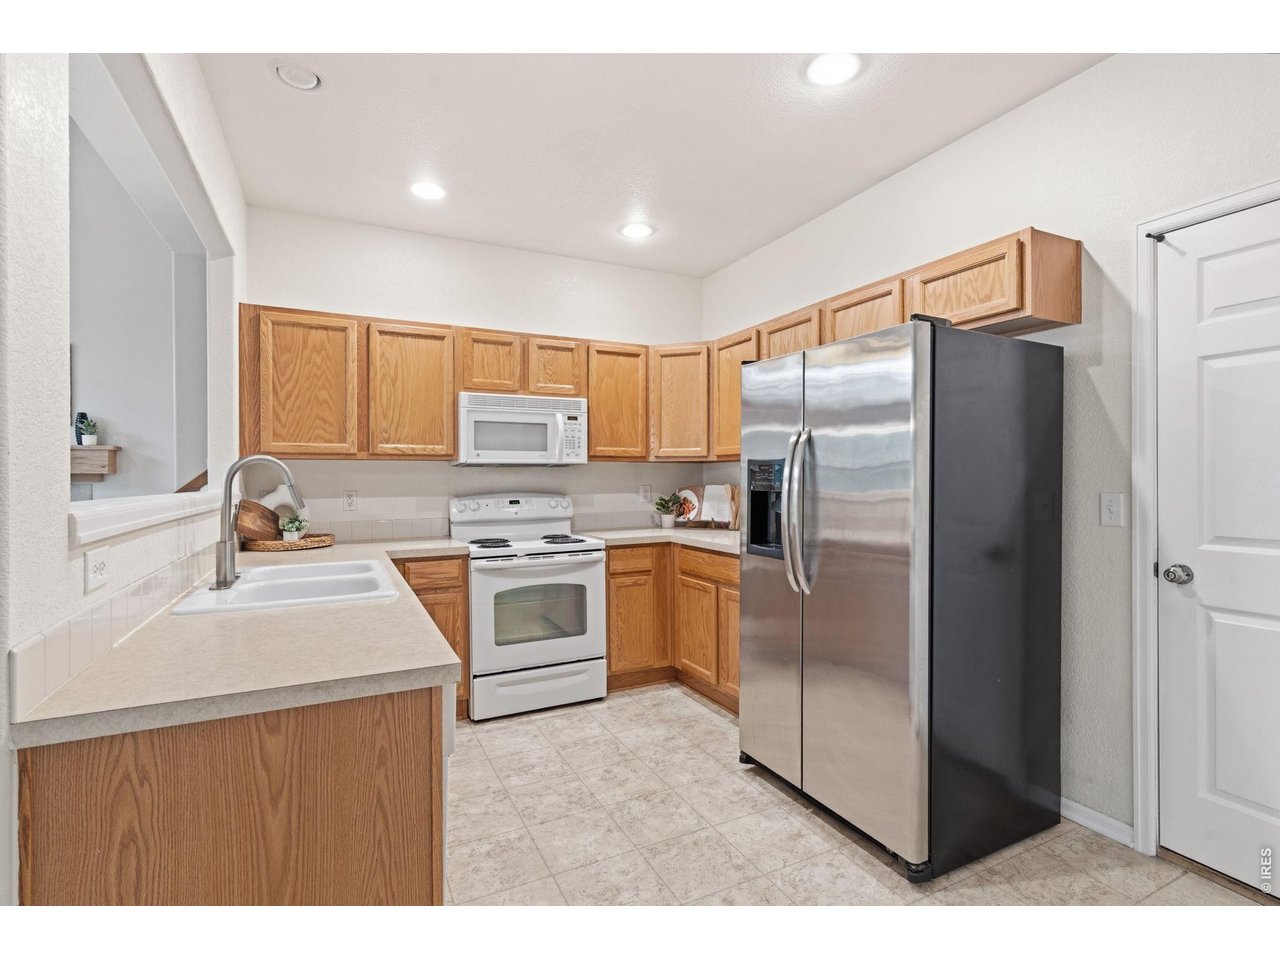
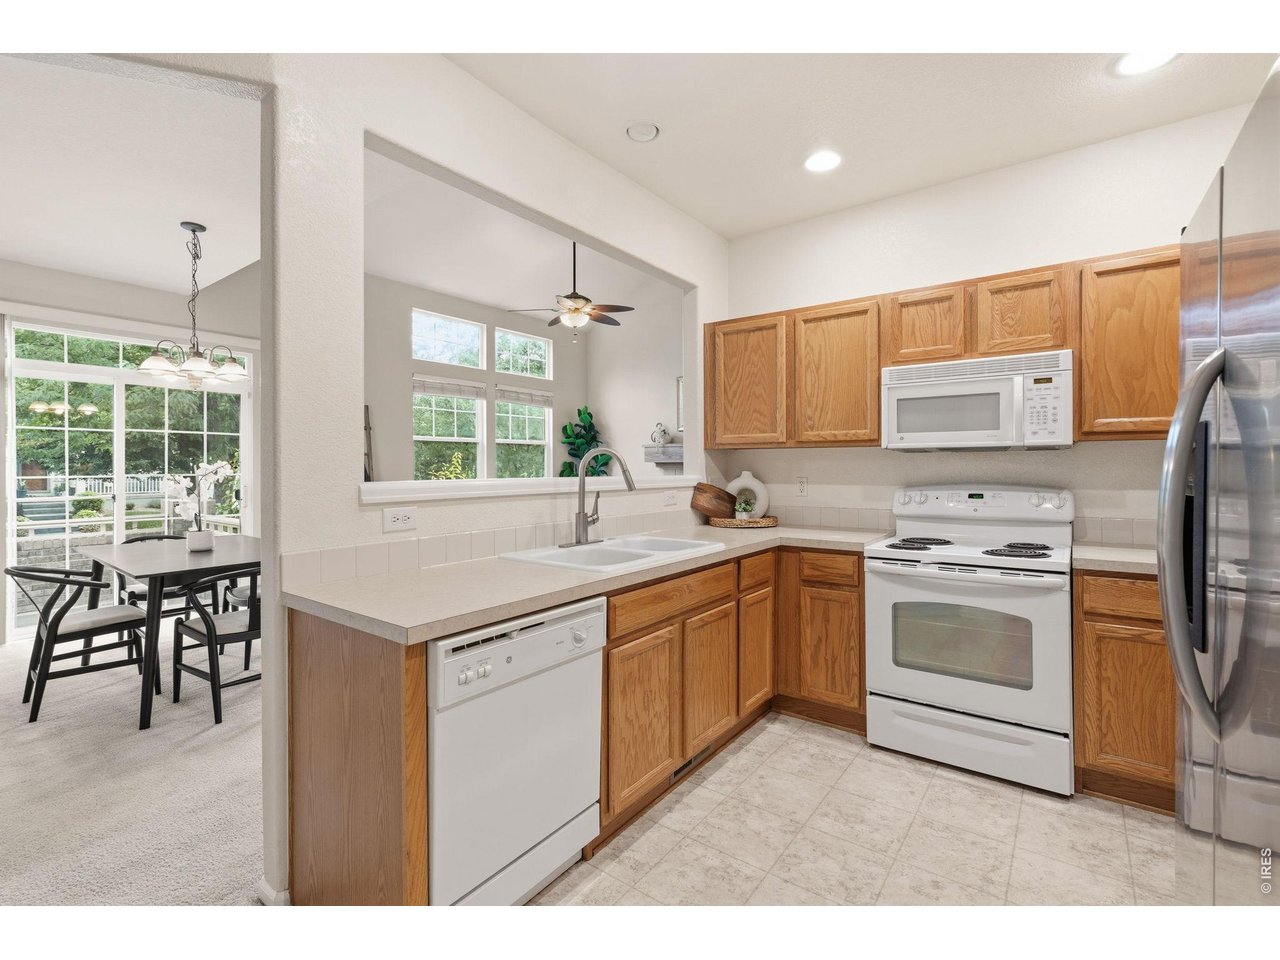
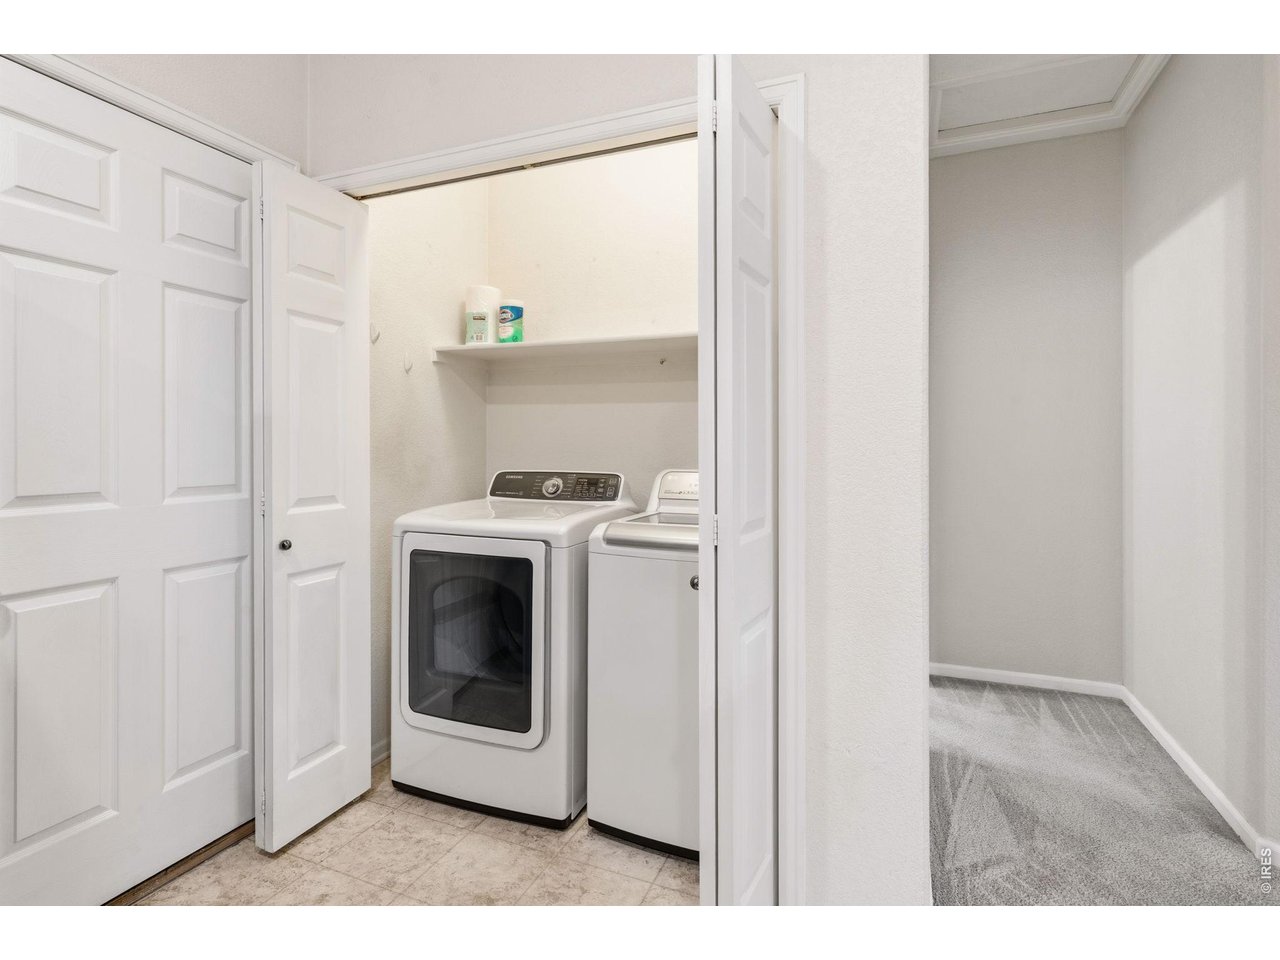
Appliances Electric Range, Dishwasher, Refrigerator, Washer, Dryer, Microwave
Total Bedrooms: 3
Full Bathrooms: 3
Other Interior Features Cathedral Ceiling(s), Open Floorplan, Walk-In Closet(s), Washer/Dryer Hookup, Two Primary Suites
Area & Lot
Lot Area 3,049.2 Sq.Ft.
Living area 1,639 Sq.Ft.
MLS® ID 1063885
Year Built 2004
School District Poudre
High School Fossil Ridge
Middle School Preston
Elementary School Bacon
View Description City
Type Townhouse
Status Sold
Exterior
Stories 2
Air conditioning Central Air, Ceiling Fan(s)
Heat type Forced Air
Disability Features Main Floor Bath, Main Level Bedroom, Main Level Laundry
Water Source District
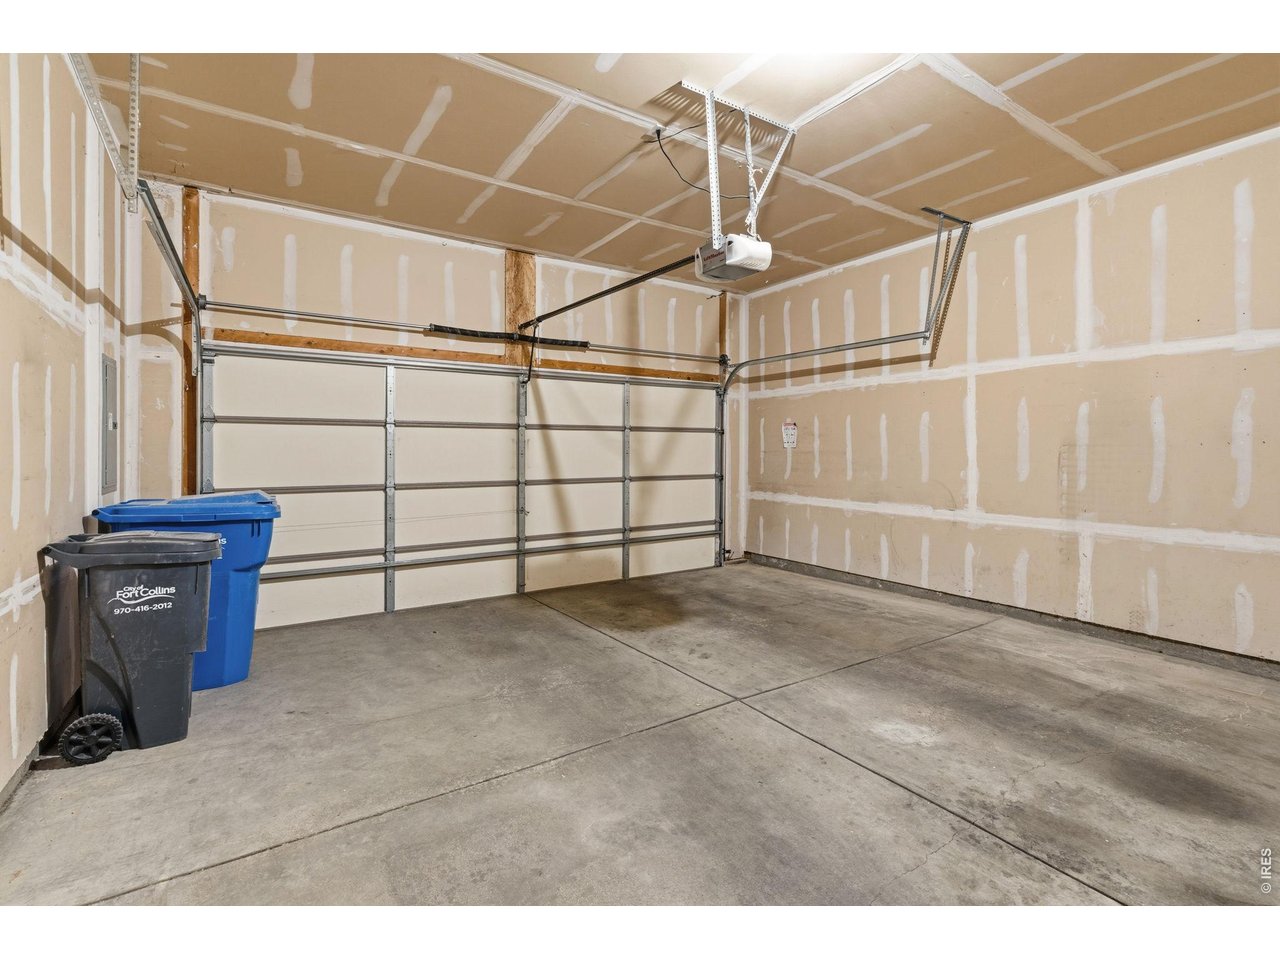
Garage Space 2.0
Parking Attached
Lot Features House Faces North, House Faces West, Paved, Curbs, Gutters, Sidewalks, Street Light, Alley
Roof Composition
Utilities Natural Gas Available, Electricity Available, Cable Available
Finance
Sales Price $485,000
HOA Fees $410 monthly
Real Estate Tax $3,048 yearly

360 Virtual Tour

Take a tour of this property

Start Your Property Search

Search Homes

Buy & Sell With Sarah

Whether you're a first-time home buyer, searching for your dream home, looking to downsize, or selling for maximum value, I provide expert guidance, deep local market knowledge, and a personalized real estate experience in Fort Collins, Windsor, Timnath, Severance, Berthoud, and the surrounding Northern Colorado communities. I truly love my community and look forward for the opportunity to help you achieve your real estate goals and dreams!
Follow Me On Instagram